How the City's permit process works, step by step
Thinking about opening up your Burlington home? If the wall you want to remove is load-bearing, the City of Burlington requires a building permit before any work starts. This guide covers how Burlington's application process works, what to include, how long it takes, and what it typically costs, based on the permit packages our engineers prepare for Burlington homeowners.
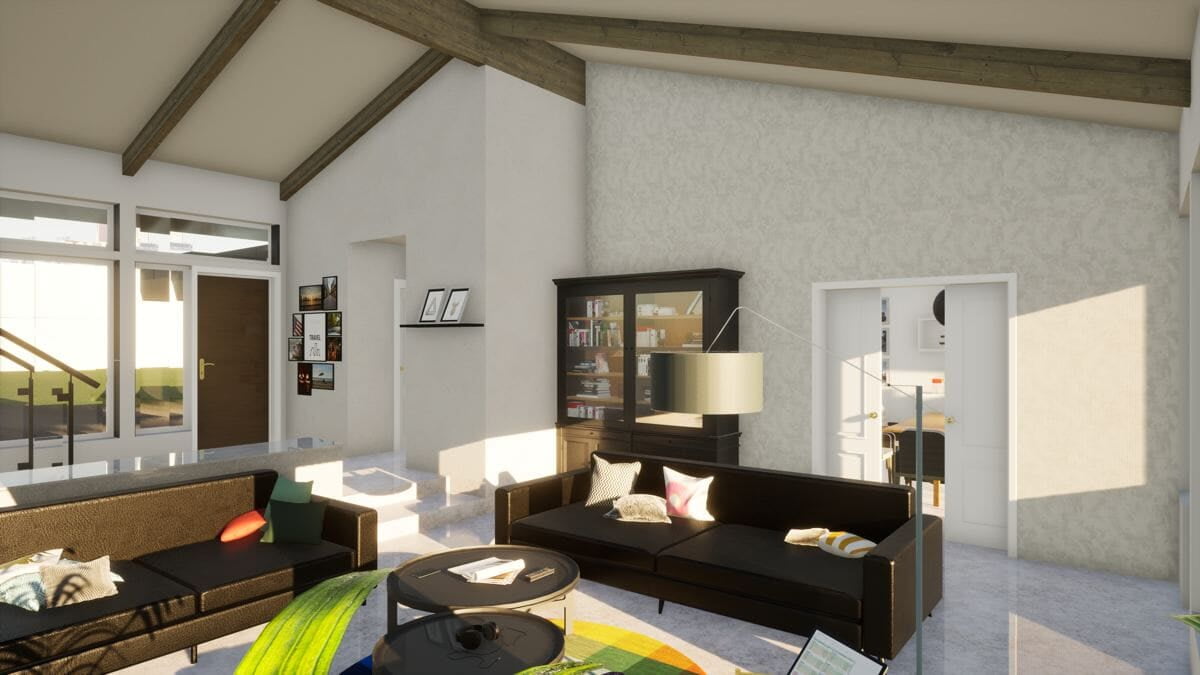
Before: a dividing wall separates the living and dining spaces.
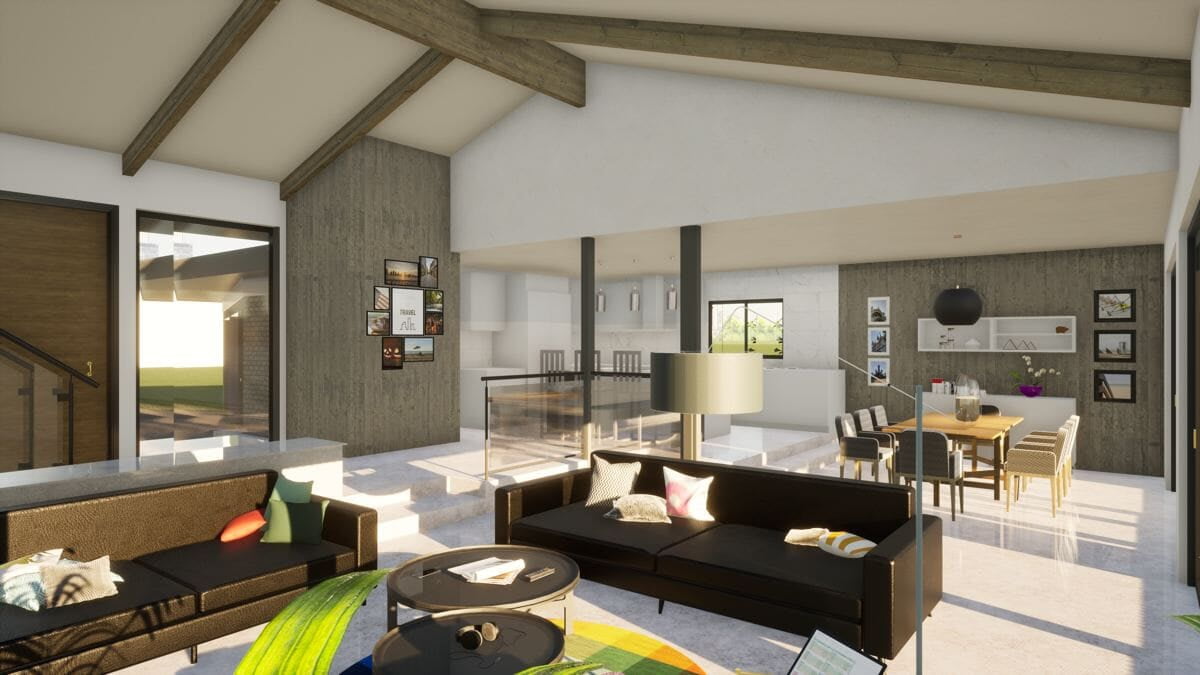
After: the wall replaced by an engineered beam, opening the main floor.
Do I Need a Permit?
Yes. Removing or shortening a load-bearing wall changes how your house carries its weight, so it is structural work under the Ontario Building Code and needs a permit in Burlington. Cosmetic work such as replacing cabinets, flooring or fixtures in the same place generally does not. If you are unsure whether a wall is load-bearing, read How do I know if my wall is load-bearing?, then have an engineer confirm it on site.
How to Apply in Burlington
Burlington accepts building permit applications electronically. In short:
- Submit by email to buildingpermits@burlington.ca, with the subject line "Building Permit Application" followed by the property address.
- Include everything on the City's interior renovation checklist along with the Building Permit Application Form. The City will not accept submissions that do not meet its standards.
- Large packages (over 20 MB) need the City's large file transfer process.
- Pay promptly. After review, the City emails payment instructions, and payment is due within two days of the City's response.
What the Drawings Need to Show
For a load-bearing wall removal, a complete package normally includes:
- Existing and proposed floor plans for the affected level
- Framing information for the floors above and below, showing the load path down to the foundation
- Beam, post and connection details stamped by a Professional Engineer
- A temporary shoring plan for supporting the structure during removal
- Any new footings needed under the posts
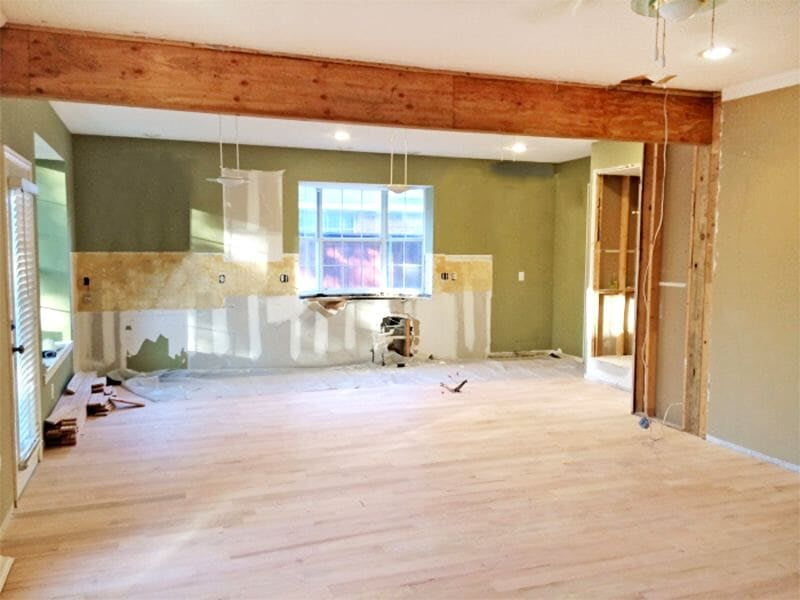
A dropped beam sits below the ceiling and is usually the most economical option.
How Long Does It Take?
The Ontario Building Code sets a target of 10 business days for a municipality to decide on a complete permit application for a house. Burlington publishes its current turnaround times on its building permit page. From first call to permit in hand, a typical project looks like this:
- Site visit and measurements: typically within a week of booking
- Engineering design and drawings: about one to two weeks
- City review: about two to four weeks, longer if revisions are requested
What Does It Cost?
A typical engineering and permit package for a single load-bearing wall in Burlington costs about $2,950 before HST, covering the site visit and engineering design, architectural drawings, and permit application handling. The City's permit fee is separate. Contractors typically charge about $7,000 for a standard beam and about $10,000 for a steel beam set flush in the ceiling, plus about $3,500 for each new footing. See our 2026 wall removal cost guide for the full breakdown.
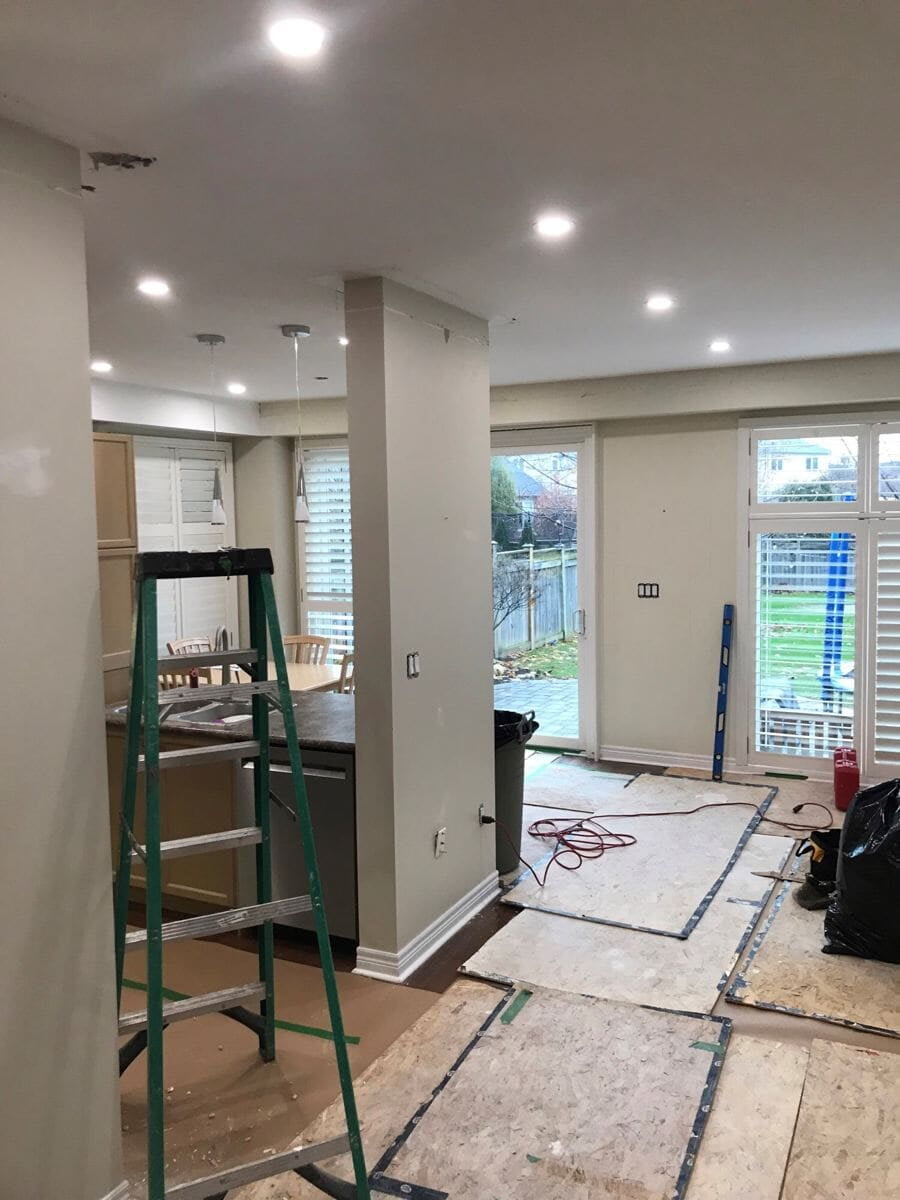
A steel beam allows a long, open span between the kitchen and living areas.
After the Permit Is Issued
- Book inspections through the City as the work progresses. The framing inspection is the key one, so leave the beam and posts exposed until it passes.
- Keep the stamped drawings on site for your contractor and the inspector.
Planning More Than a Wall Removal?
This site focuses on wall removal permits and pricing. For additions, basement walkouts, structural inspections and full renovation design in Burlington, visit our main site: Kingswood Engineers in Burlington.
Local Engineers for Burlington Homes
Kingswood Engineers serves Burlington, Oakville, Hamilton and Mississauga and has completed more than 660 residential projects. We prepare the drawings and engineering the City expects, and we can submit and manage the application for you.
Use our instant quote calculator for an estimate in under a minute, or call 289-206-7556.
Application steps are summarized from the City of Burlington's building permit guidance and can change. Confirm current requirements with the City before you apply.