What the Town requires, how long it takes and what it costs
Yes. In Oakville, removing a load-bearing wall is structural work, and the Town requires a building permit before any of it begins. The good news is that the process is predictable once you know what the Town expects to see. This guide walks through what Oakville asks for, how long it takes, and what it typically costs, based on the permit applications our engineers prepare for Oakville homeowners.
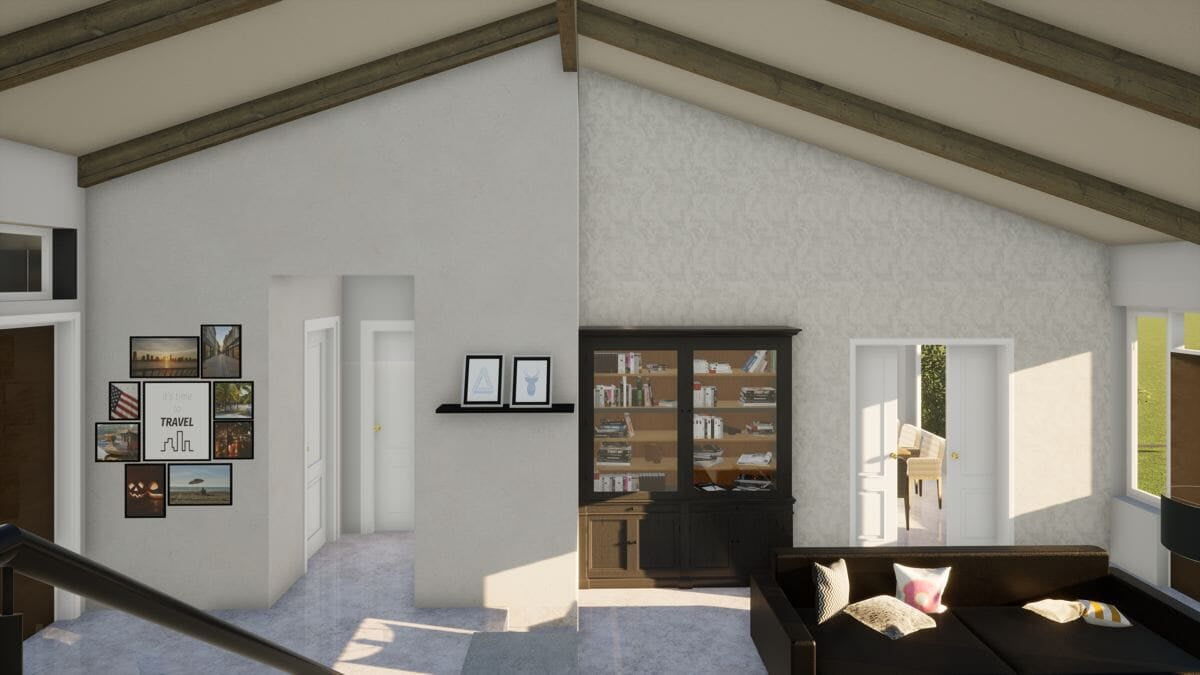
Before: the wall between the living and dining areas carries the floor and roof above.
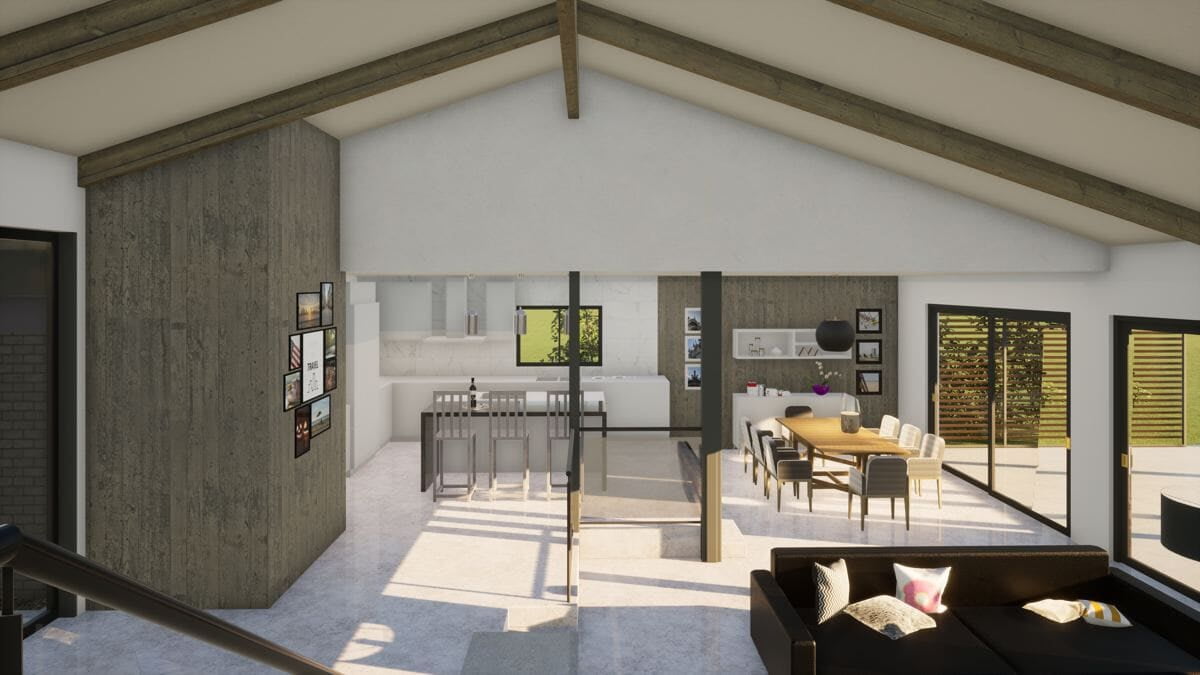
After: the same space opened up with an engineered beam.
When Does Oakville Require a Permit?
The Town of Oakville treats any change inside a house that is not purely decorative as an interior alteration, and that includes removing walls. Replacing cabinets, counters or fixtures in the same location does not need a permit. Removing or shortening a load-bearing wall always does, because the loads it carries have to be picked up by a new beam and carried safely down to the foundation.
Not sure if your wall is load-bearing? Our guide How do I know if my wall is load-bearing? covers the main signs, but the only reliable answer comes from an engineer looking at the framing.
What the Town of Oakville Asks For
For a load-bearing wall removal, Oakville's interior alteration requirements call for:
- Framing plans for the whole house showing existing and proposed conditions, with every point load traced down to the foundation.
- A floor plan of the affected level, including a demolition plan and the temporary shoring plan.
- A stamped shoring detail showing how the structure will be supported while the wall is removed.
- Plans of the floors above and below, so the reviewer can follow the load path.
- Engineered beam details, typically for LVL or steel beams.
- HVAC supply and return locations, since walls often hide ductwork that has to be maintained or rerouted.
- Designer information (Schedule 1) where the designer is not an architect or engineer.
All drawings must be digital, drawn to scale and flattened. Homes with heritage designation may also need heritage approval.
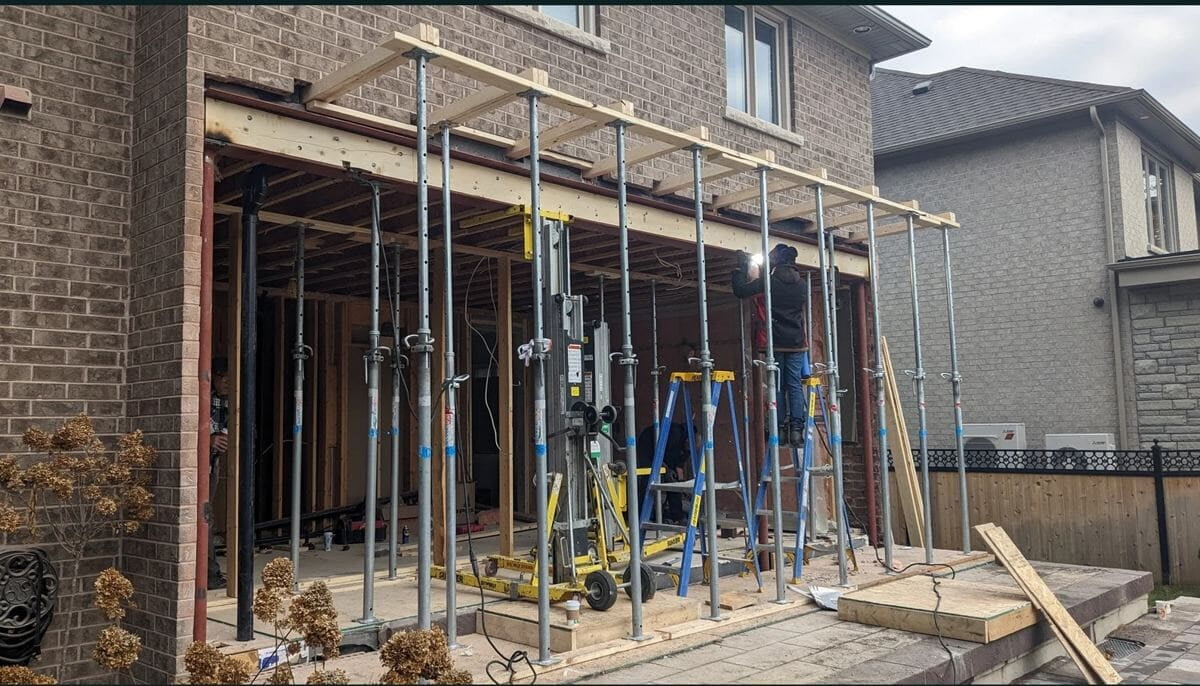
Temporary shoring carries the loads while the wall comes out. Oakville asks for a stamped shoring detail with the application.
How Long Does It Take?
The Ontario Building Code sets a target of 10 business days for the municipality to review a complete permit application for a house. In practice, the full timeline from first call to permit in hand usually looks like this:
- Site visit and measurements: typically within a week of booking.
- Engineering design and drawings: about one to two weeks.
- Town review: about two to four weeks, longer if the Town asks for revisions.
The single biggest delay we see is an incomplete application. Submitting everything the Town asks for, the first time, is the fastest route to a permit.
What Does It Cost?
A typical engineering and permit package for a single load-bearing wall in Oakville costs about $2,950 before HST, covering the site visit and engineering design, architectural drawings and permit application handling. The Town's own permit fee is separate. Construction is quoted by your contractor and typically runs about $7,000 for a standard beam and about $10,000 for a steel beam hidden flush in the ceiling. For the full breakdown, read our 2026 wall removal cost guide.
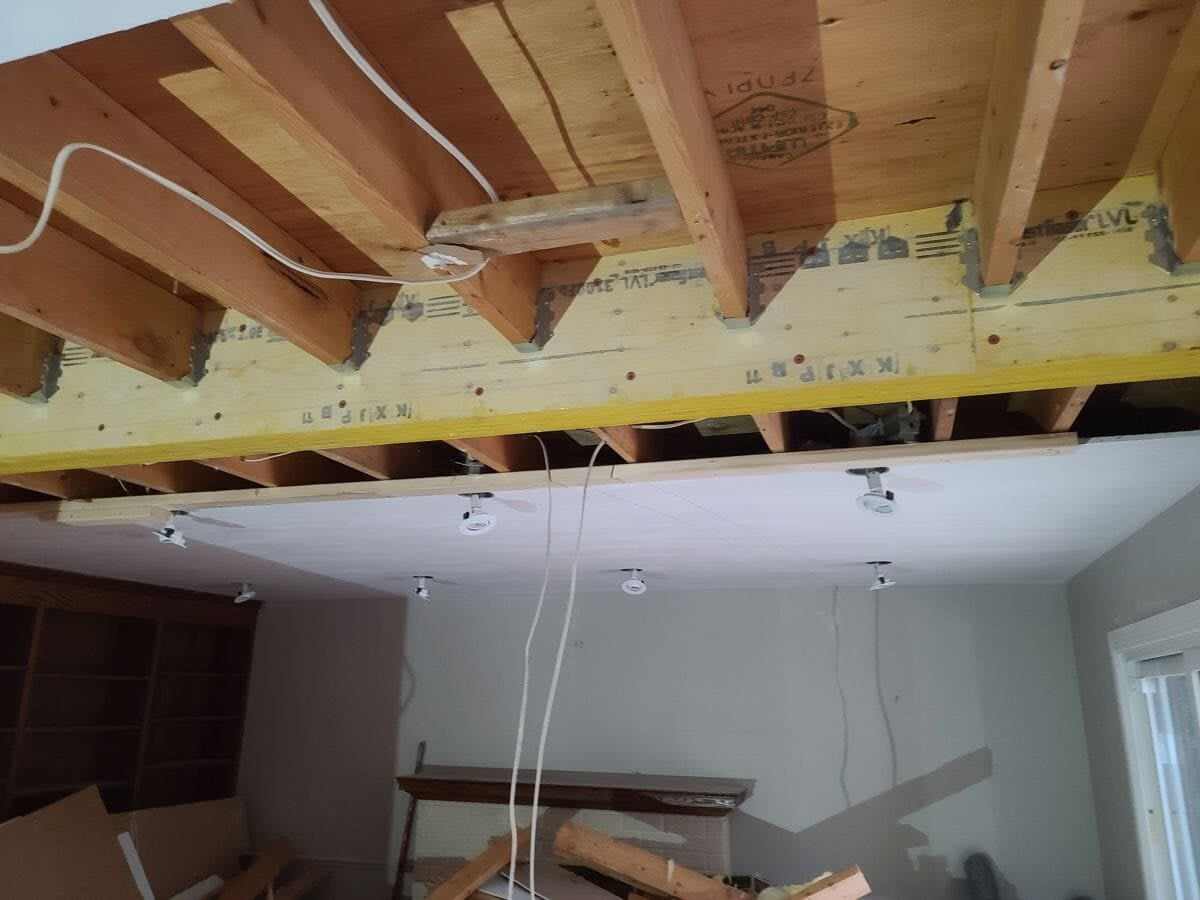
A flush beam is set within the ceiling depth for a clean, uninterrupted look.
After the Permit Is Issued
- Book inspections as the work progresses. The framing inspection is the key one for a wall removal, so the beam and posts must be visible before drywall goes up.
- Keep the stamped drawings on site for your contractor and the inspector.
- Expect a property reassessment. The Town notes that completed renovations can lead MPAC to reassess your home.
Why Homeowners in Oakville Work With Us
Kingswood Engineers is based in Oakville and has completed more than 660 residential projects across the region. We prepare the drawings, the engineering and the shoring details the Town expects, and we can submit and manage the application for you.
Planning More Than a Wall Removal?
This site focuses on wall removal permits and pricing. For additions, basement walkouts, structural inspections and full renovation design in Oakville, visit our main site: Kingswood Engineers in Oakville.
Get Started
Use our instant quote calculator for an engineering and permit estimate in under a minute, or call us at 289-206-7556.
Permit requirements are summarized from the Town of Oakville's interior alteration guidance and can change. Confirm current requirements with the Town before you apply.